
2 BHK
650 – 800 Sq. Ft.Two-bedroom apartments.


Mumbai, Maharashtra
Mahindra Lifespace Developers Ltd. · Upcoming
Premium 2, 3 & 4 BHK Residences
2, 3 & 4 BHKResidences
On RequestArea
On Request
Pricing available on request. RERA details awaited.
2.7Acres
Land Parcel
2, 3 & 4BHK
Residence Types
54Floors
Tallest In Borivali
60%
Open Green Spaces
Overview
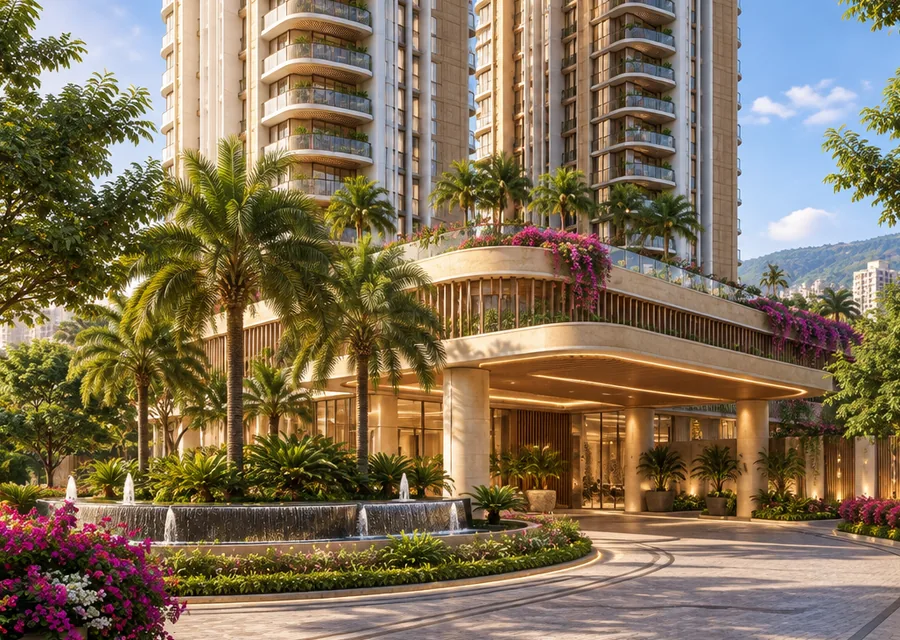
Mahindra Borivali West introduces an exclusive residential development by Mahindra Lifespaces in Sai Baba Nagar, one of Borivali West's established residential neighbourhoods. Planned across approximately 2.7 acres, the project is proposed to feature three high-rise residential towers rising to 54 storeys, offering an elevated living experience in Mumbai's western suburbs.
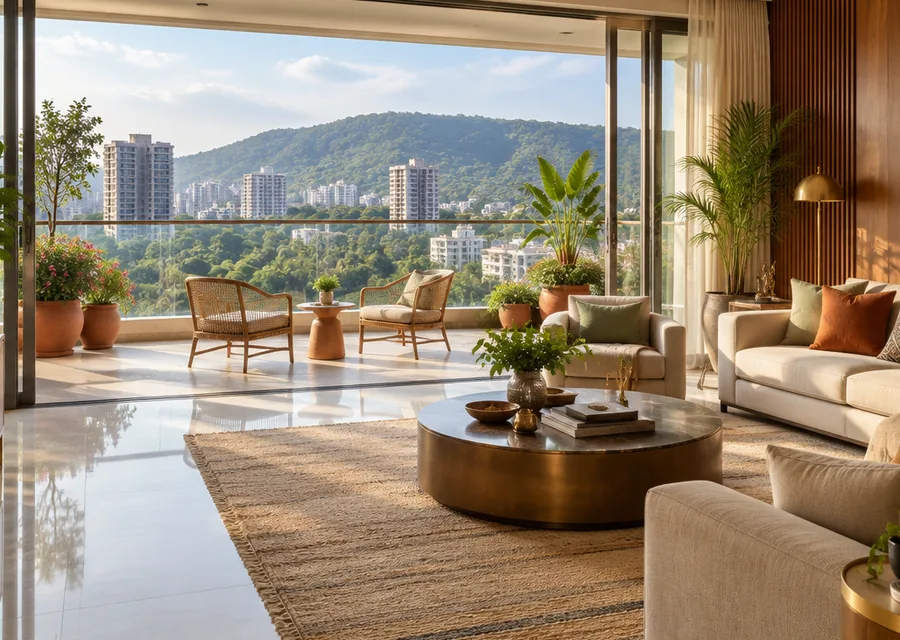
The development is planned with spacious 2, 3 and 4 BHK residences, with thoughtfully designed layouts, spacious balconies and a focus on natural airflow and Vaastu-compliant planning. With approximately 60% open green spaces and over 40 premium lifestyle amenities, the project aims to bring together contemporary comforts, recreational experiences and thoughtfully planned residential surroundings.
Located close to S.V. Road, Link Road, Borivali Railway Station and metro connectivity, Mahindra Borivali West offers convenient access to important everyday destinations. Schools, hospitals, shopping facilities and daily essentials are also accessible from the neighbourhood, making it a desirable residential address for families seeking a balance of connectivity and comfortable living.
The Expression of Interest window is currently open, with an EOI token amount of ₹5 Lakh for submitting preferred unit interests, subject to the developer's applicable terms and conditions.
Project overview
Mahindra Lifespace Developers Ltd.
Sai Baba Nagar, Borivali West, Mumbai
2.7 Acres
3 Towers, 54 Floors
2, 3 and 4 BHK
650 - 1,600 Sq.Ft.
On request
Registration details awaited
Figures above are indicative and compiled from project information shared so far. The registered particulars will supersede everything shown here.
Configuration & price
Explore a selection of premium 2, 3 and 4 BHK residences at Mahindra Borivali West, offering spacious layouts and thoughtfully planned living spaces. The proposed carpet areas range from approximately 650 sq. ft. to 1,600 sq. ft., with different configurations designed to accommodate varied residential requirements.
| Configuration | Carpet area (RERA) | Price | Request pricing |
|---|---|---|---|
| 2 BHKTwo-bedroom apartments | 650 - 800 Sq.ft. | On Request | |
| 3 BHKThree-bedroom apartments | 1,000 - 1,200 Sq.ft | On Request | |
| 4 BHKFour-bedroom apartments | 1,400 - 1,600 Sq.ft. | On Request |
Register your interest in the upcoming luxury residences at Mahindra Borivali West and indicate your preferred apartment configuration.
* This is an upcoming project. Prices are currently available on request and will be confirmed by the developer.
Master plan & floor plans
Mahindra Borivali West is proposed across approximately 2.7 acres, featuring three residential towers rising to 54 storeys. The development is planned with spacious apartments, balconies, premium lifestyle amenities and approximately 60% open green spaces. The tentative residential configurations include 2 BHK apartments ranging from 650 to 800 sq. ft., 3 BHK apartments ranging from 1,000 to 1,200 sq. ft. and 4 BHK apartments ranging from 1,400 to 1,600 sq. ft.
Two-bedroom apartments.
Three-bedroom apartments.
Four-bedroom apartments.
Plans and dimensions are indicative, drawn from pre-launch material, and subject to approval by the competent authority.
Lifestyle
Experience a residential environment planned around more than 40 premium lifestyle amenities, spacious open green areas and convenient everyday facilities. The development aims to provide residents with a balance of recreation, comfort and modern residential conveniences.
Every aspect is envisioned to support a lifestyle where residents can unwind, spend quality time together and feel connected to the larger community.
Amenities are planned and indicative. The final list, and the stage at which each is delivered, will be as declared in the RERA registration and the agreement for sale.
Gallery
Location advantage
The location puts residents close to Borivali Railway Station, Metro Line 2A, the Western Express Highway and Link Road, which helps daily travel across Mumbai. Business parks such as Wadhwa Technopark and Mindspace Business Park are within a short drive. Well-known schools, hospitals, malls and green spaces like Sanjay Gandhi National Park complete the neighbourhood. Travel times shown are approximate and may vary with traffic.
Travel times are indicative and vary with traffic. Please confirm against your own drive time.
Schedule Site VisitProject advantages
Borivali Railway Station is approx. 7–10 minutes away and Borivali West / Metro Line 2A is approx. 4–7 minutes away, which suits daily commuters.
The Western Express Highway is approx. 10 minutes away, with Link Road and S.V. Road also nearby for travel across Mumbai.
Wadhwa Technopark, Mindspace Business Park, Infinity IT Park and NESCO IT Park are among the work locations around the project.
Ryan International School, Podar International School, Apex Superspeciality Hospital and Lotus Multispeciality Hospital are among the institutions in the area.
Raghuleela Mega Mall, Inorbit Mall and Infinity Mall are close by, along with New Joggers Park and Sanjay Gandhi National Park.
Mahindra Lifespace Developers Ltd. plans three configurations, which may appeal to homebuyers, investors, HNIs and NRIs looking at Borivali.
Nothing on this page is an assurance of appreciation, rental income or investment return. Buying decisions should be based on the registered project particulars and your own independent professional advice.
The developer
Mahindra Lifespace Developers Ltd., established in 1994, is one of India's leading real estate and infrastructure development companies and a part of the renowned Mahindra Group. With over three decades of experience, the company has built a strong presence across Mumbai, Pune, Bengaluru, Chennai, and other major Indian cities. Its residential development portfolio spans approximately 53.65 million sq. ft. of completed, ongoing, and upcoming projects across seven cities, alongside more than 5,000 acres of integrated cities and industrial clusters. The company's diverse portfolio includes premium residential developments under Mahindra Lifespaces, value homes under Mahindra Happinest, and integrated business destinations through Mahindra World City and Origins by Mahindra. Recognised for its commitment to sustainable urbanisation, the company is a pioneer in green building practices and Net Zero homes in India. With over 21,000 satisfied customers, innovative architectural designs, and a strong focus on environmental responsibility, Mahindra Lifespaces continues to shape India's urban landscape through thoughtfully planned communities and sustainable developments.
30+
Years, Mahindra Lifespaces
1994
Real estate since
2000
Publicly listed
9+
Cities present in
Regulatory
Questions
Get in touch
Share your details and our team will send the floor plans, the current indicative pricing and tower-wise availability — and let you know the moment RERA registration is granted.
Site address Borivali, Mumbai, Maharashtra
Fill in your details and our team will respond within 24 hours.
